
Discover how CW+ helped transform the Day Surgery Unit at Chelsea and Westminster Hospital into a calmer, more comfortable and more efficient space for patients, visitors and staff.
In 2024, Chelsea and Westminster NHS Foundation Trust began a major programme to modernise and expand its Day Surgery Unit. The original unit, which had served patients for more than 30 years, no longer reflected the needs of modern surgical care.
Working alongside clinical teams, estates colleagues and architects, CW+ helped transform the environment through design, arts and enhancements that improve the experience of patients, visitors and staff.
Take a tour of the Day Surgery Unit:
Alongside clinical teams, estates colleagues and lead architects Hunters, CW+ supported a redesign focused on improving patient flow, enhancing privacy and creating a more supportive environment.
The redeveloped Day Surgery Unit now provides a welcoming, contemporary setting for around 7,000 patients each year undergoing procedures including hernia repair, cataract surgery, bladder investigations and keyhole surgery.
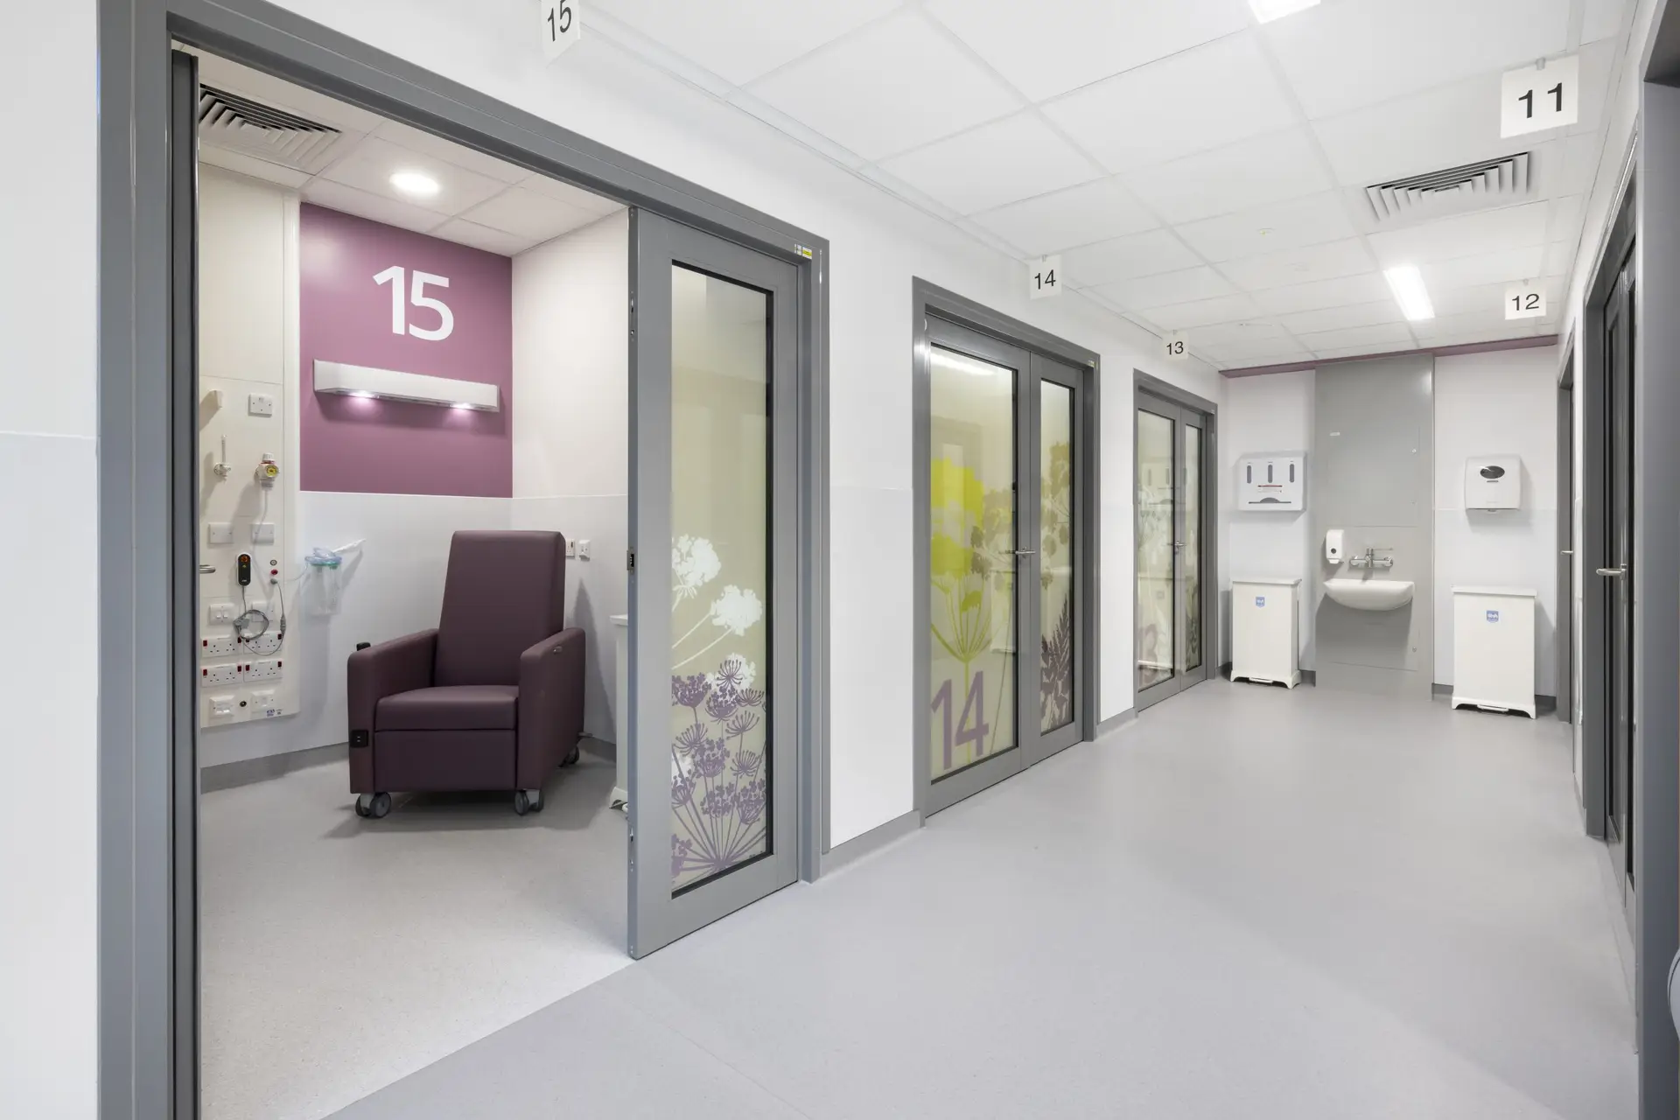
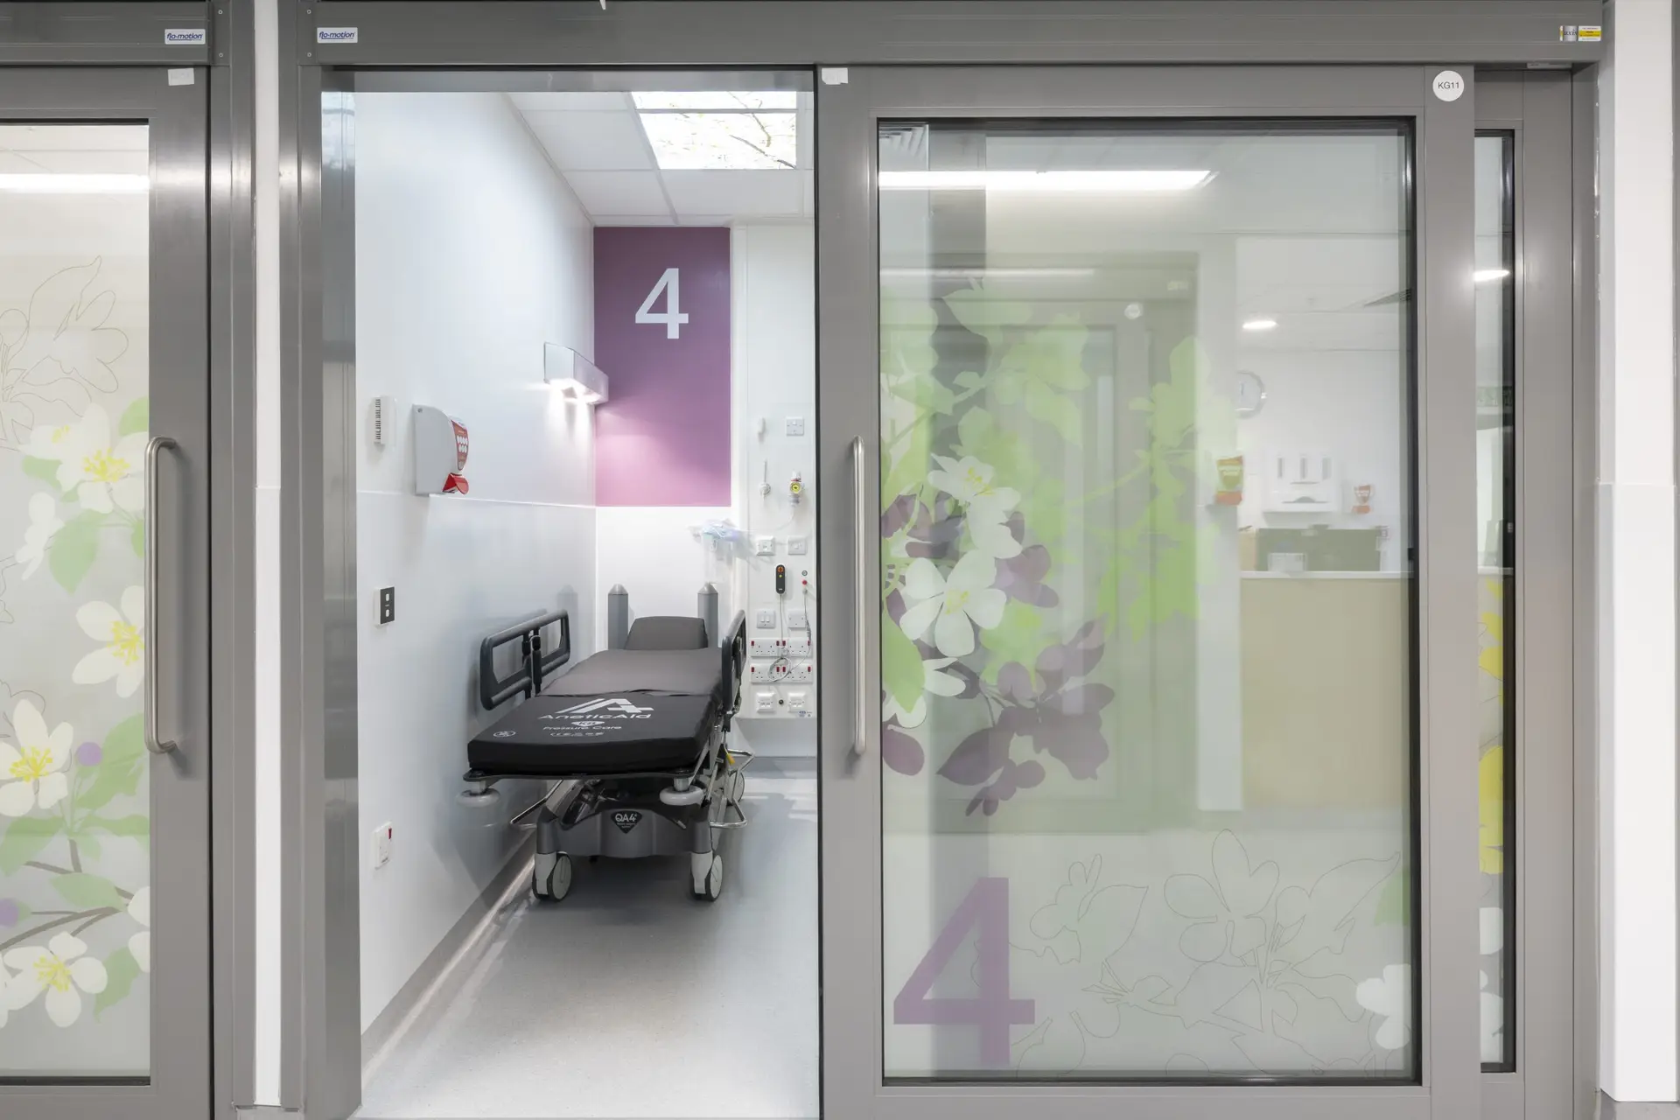
At the centre of the redesign is an innovative cabin-based model of care. Instead of moving patients between multiple clinical areas, each patient is cared for in their own dedicated cabin space throughout much of their surgical journey. This approach helps reduce stress and anxiety, improves privacy and dignity, and creates a calmer experience for patients and their families.
Images: Damian Griffiths
The expanded footprint also includes two new laminar flow theatres, which use specialised filtered airflow systems to help maintain exceptionally clean surgical environments, alongside a new recovery area and 23-hour overnight ward for patients requiring additional monitoring following more complex surgery.
Patients rightly expect healthcare environments to be welcoming, comfortable and easy to navigate. The redevelopment has helped create a space that reflects the high standard of care our teams provide every day
Staff member, Day Surgery Unit
The CW+ Arts in Health Team worked closely with project partners and clinical teams to deliver a series of bespoke enhancements designed to support patient and staff wellbeing.
The overall design approach focused on softening the clinical environment and creating spaces that feel calm, warm and welcoming. Inspired by nature, the scheme combines carefully selected colours, natural materials, bespoke artwork and feature lighting to create a cohesive visual identity throughout the department.
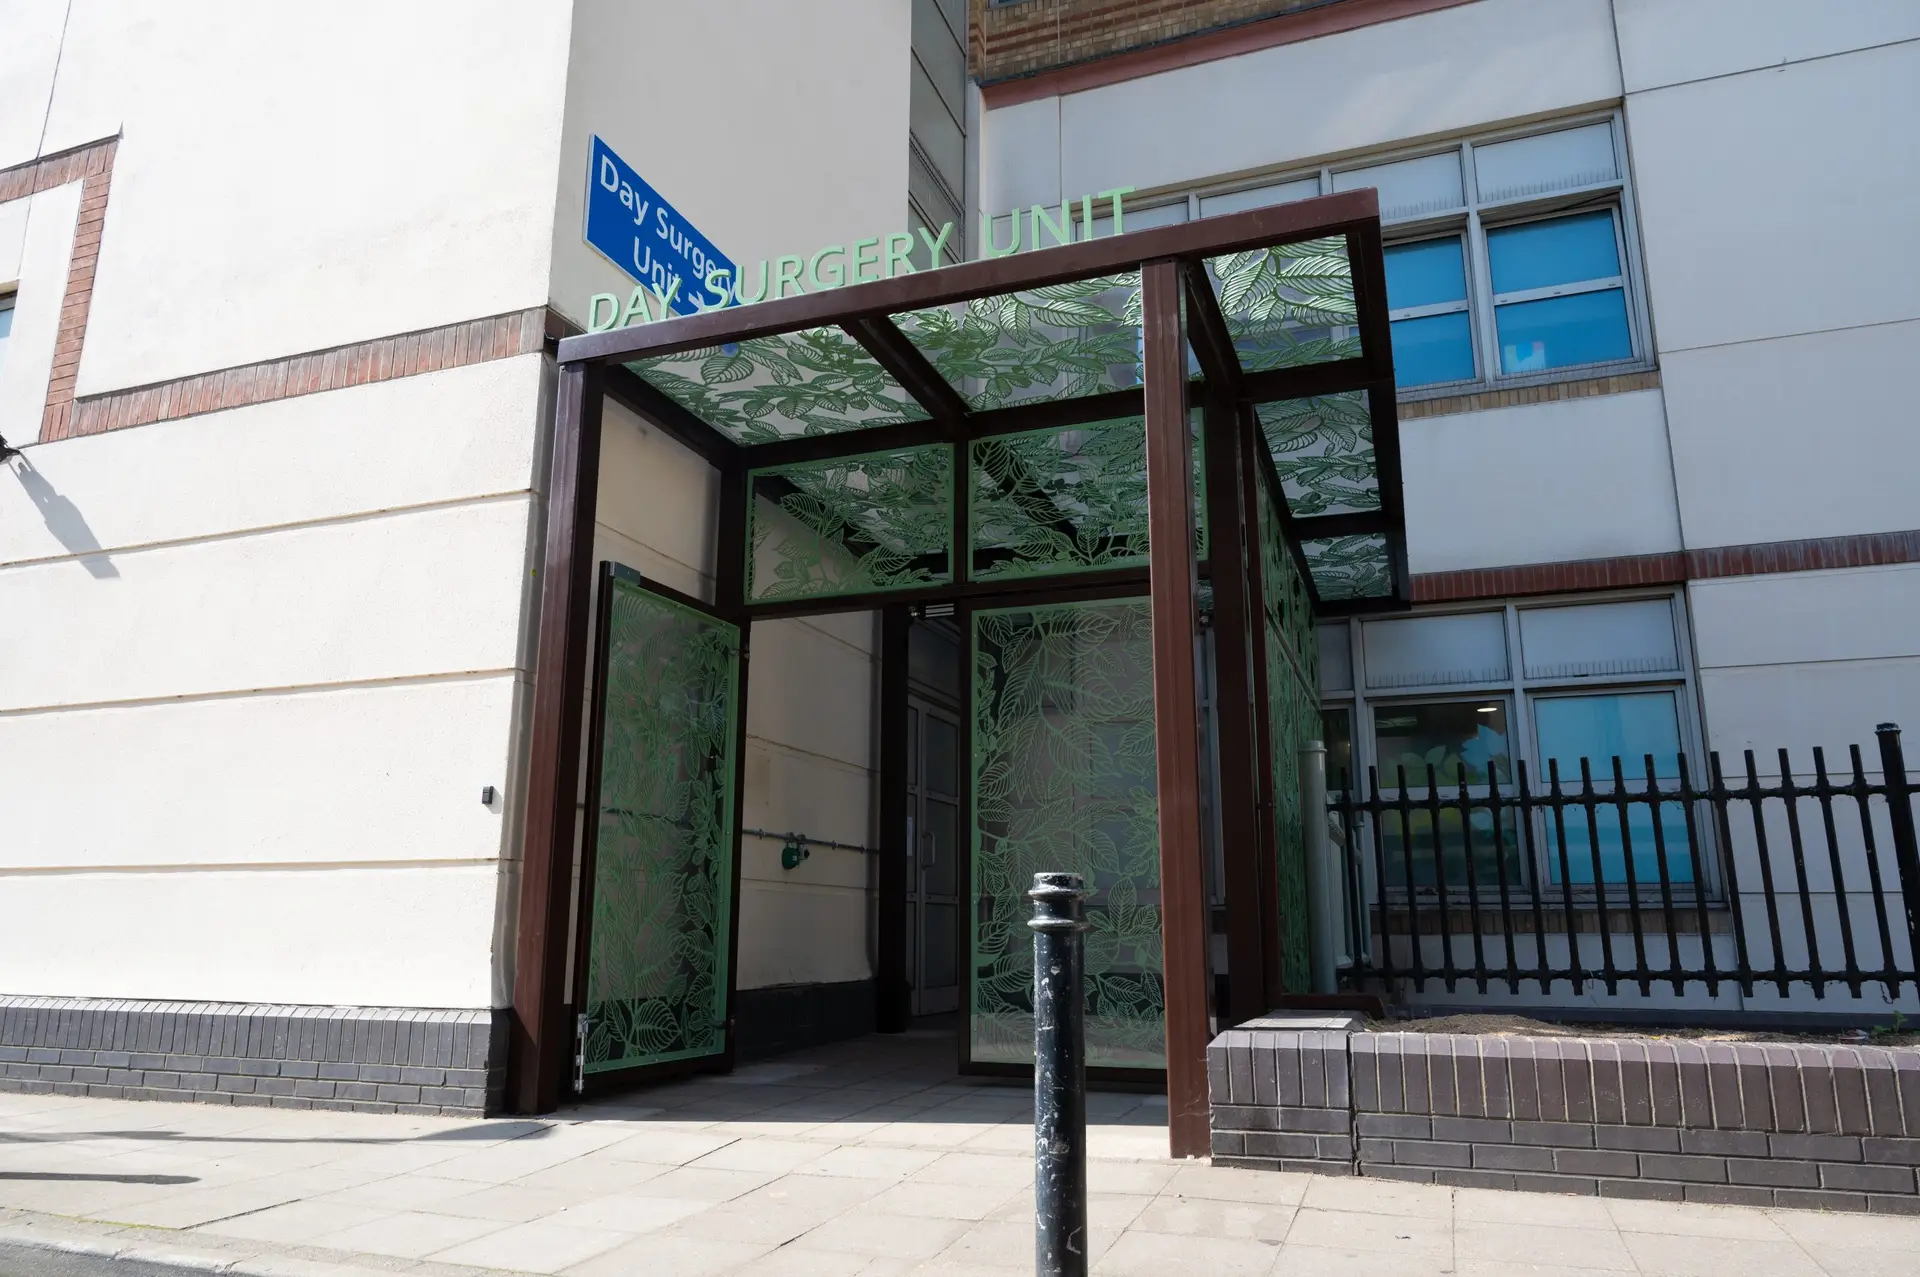
The patient journey begins at a newly designed entrance to the Day Surgery Unit. CW+ commissioned architectural metalsmith Heather Burrell, of the Steel Studio, to create a striking bespoke canopy inspired by the gardens and landscapes of Chelsea. Formed of interlocking beech leaves, the canopy provides shelter, creates a clear sense of arrival and establishes the calming biophilic theme that continues throughout the unit.
Adjacent landscaping and planting help frame the entrance and improve sightlines, making the route into the department clearer and more welcoming for patients and visitors.
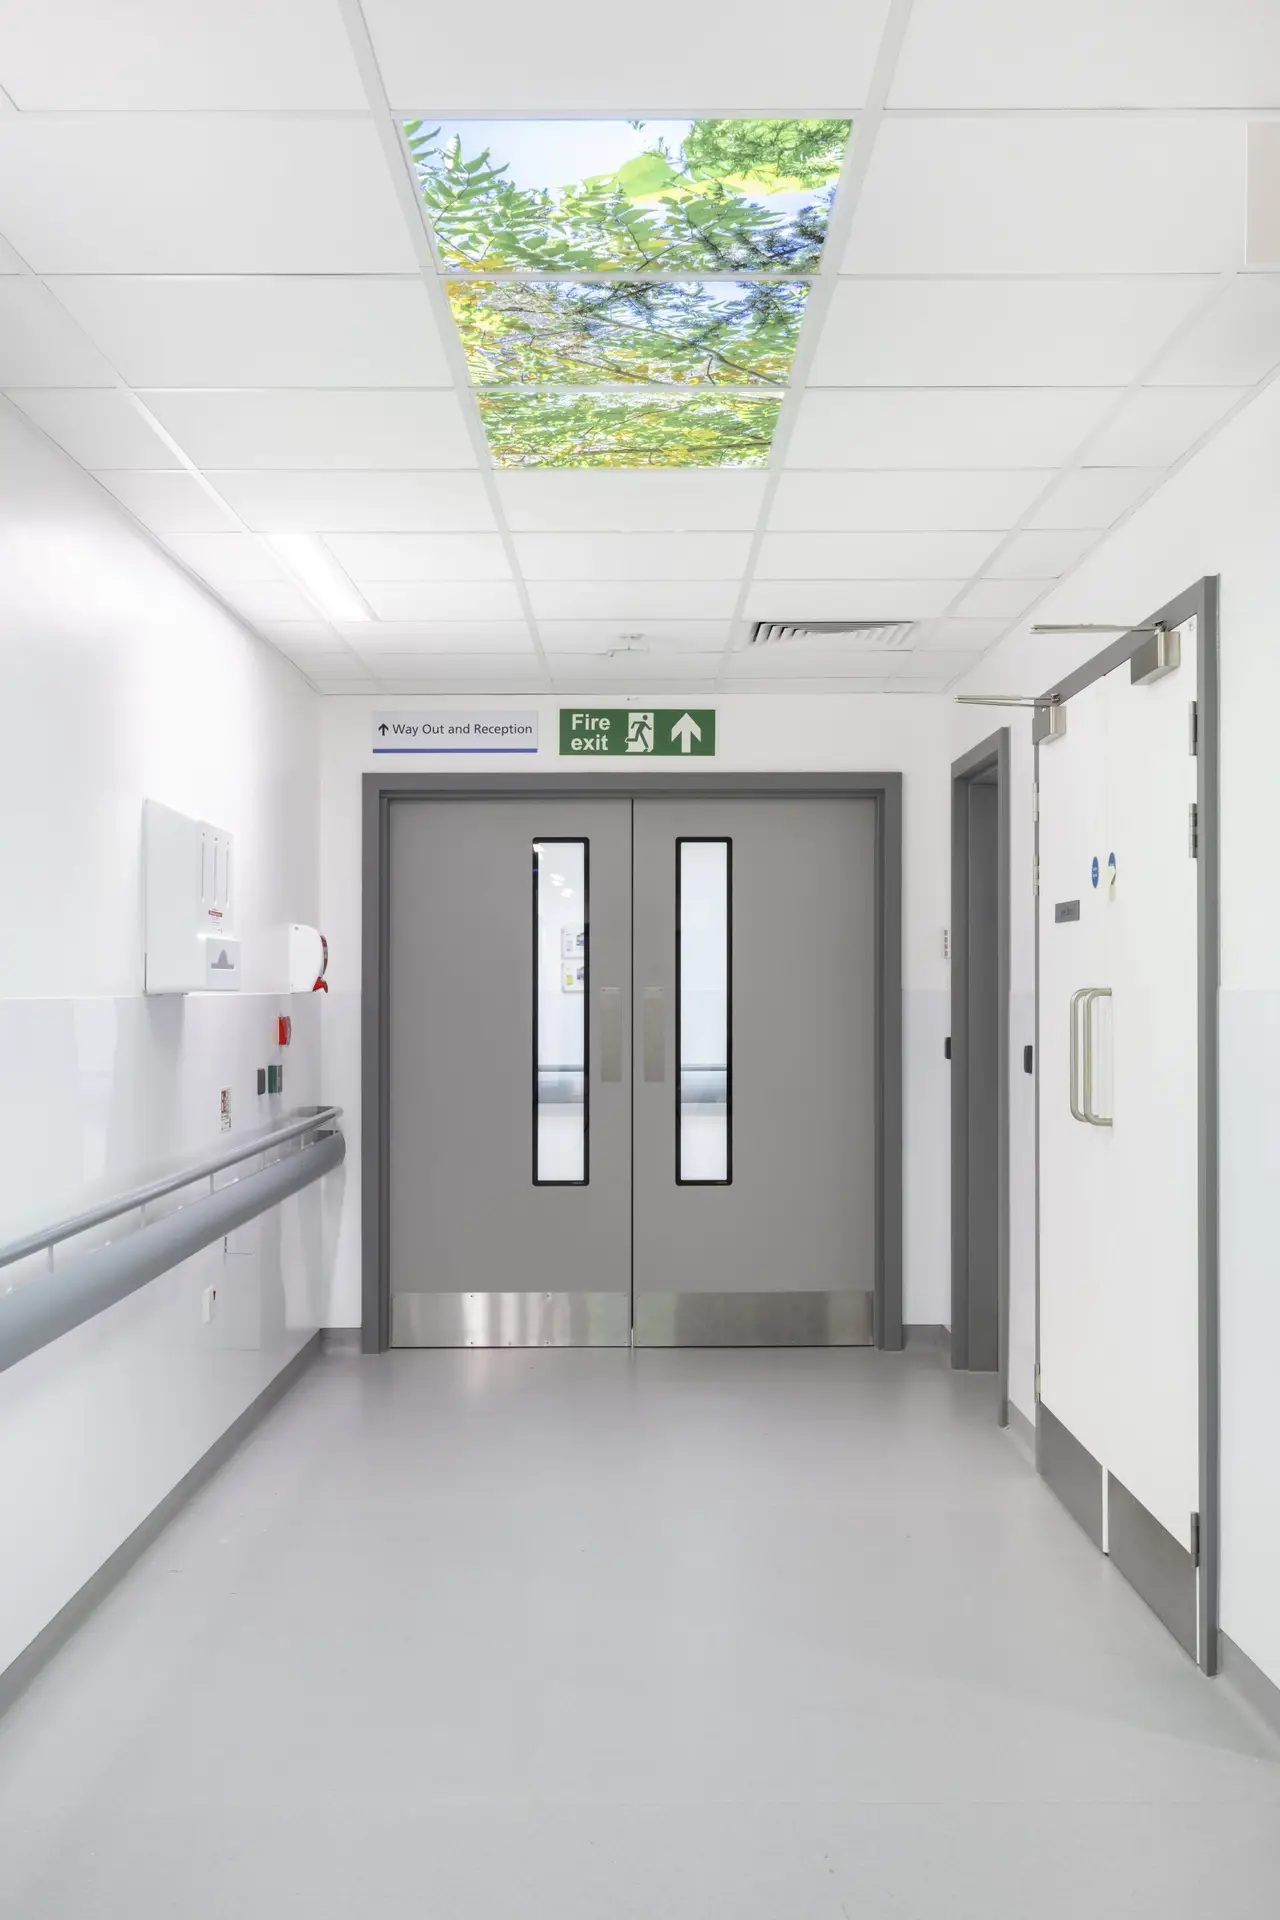
Light played an important role in the redesign. The Project Team carefully considered how to maximise natural light and create bright, uplifting spaces throughout the department.
Alongside a new self-adjusting clinical lighting system and upgraded theatre lighting, CW+ curated a series of bespoke lightboxes featuring botanical photography by Jonathan Buckley. Installed throughout corridors, waiting areas and patient cabins, the artworks bring colour, nature and moments of distraction into areas that can often feel clinical or stressful.
CW+ also commissioned illustration agency Peagreen to create a suite of botanical designs inspired by the lightbox imagery. These artworks appear across privacy films, glazed doors, patient information boards and wall panels, helping to create a calm and cohesive environment.
Special attention was paid to privacy and access to light within the patient cabins. The bespoke window films fade to clear towards the top, allowing light in while maintaining dignity and comfort for patients.
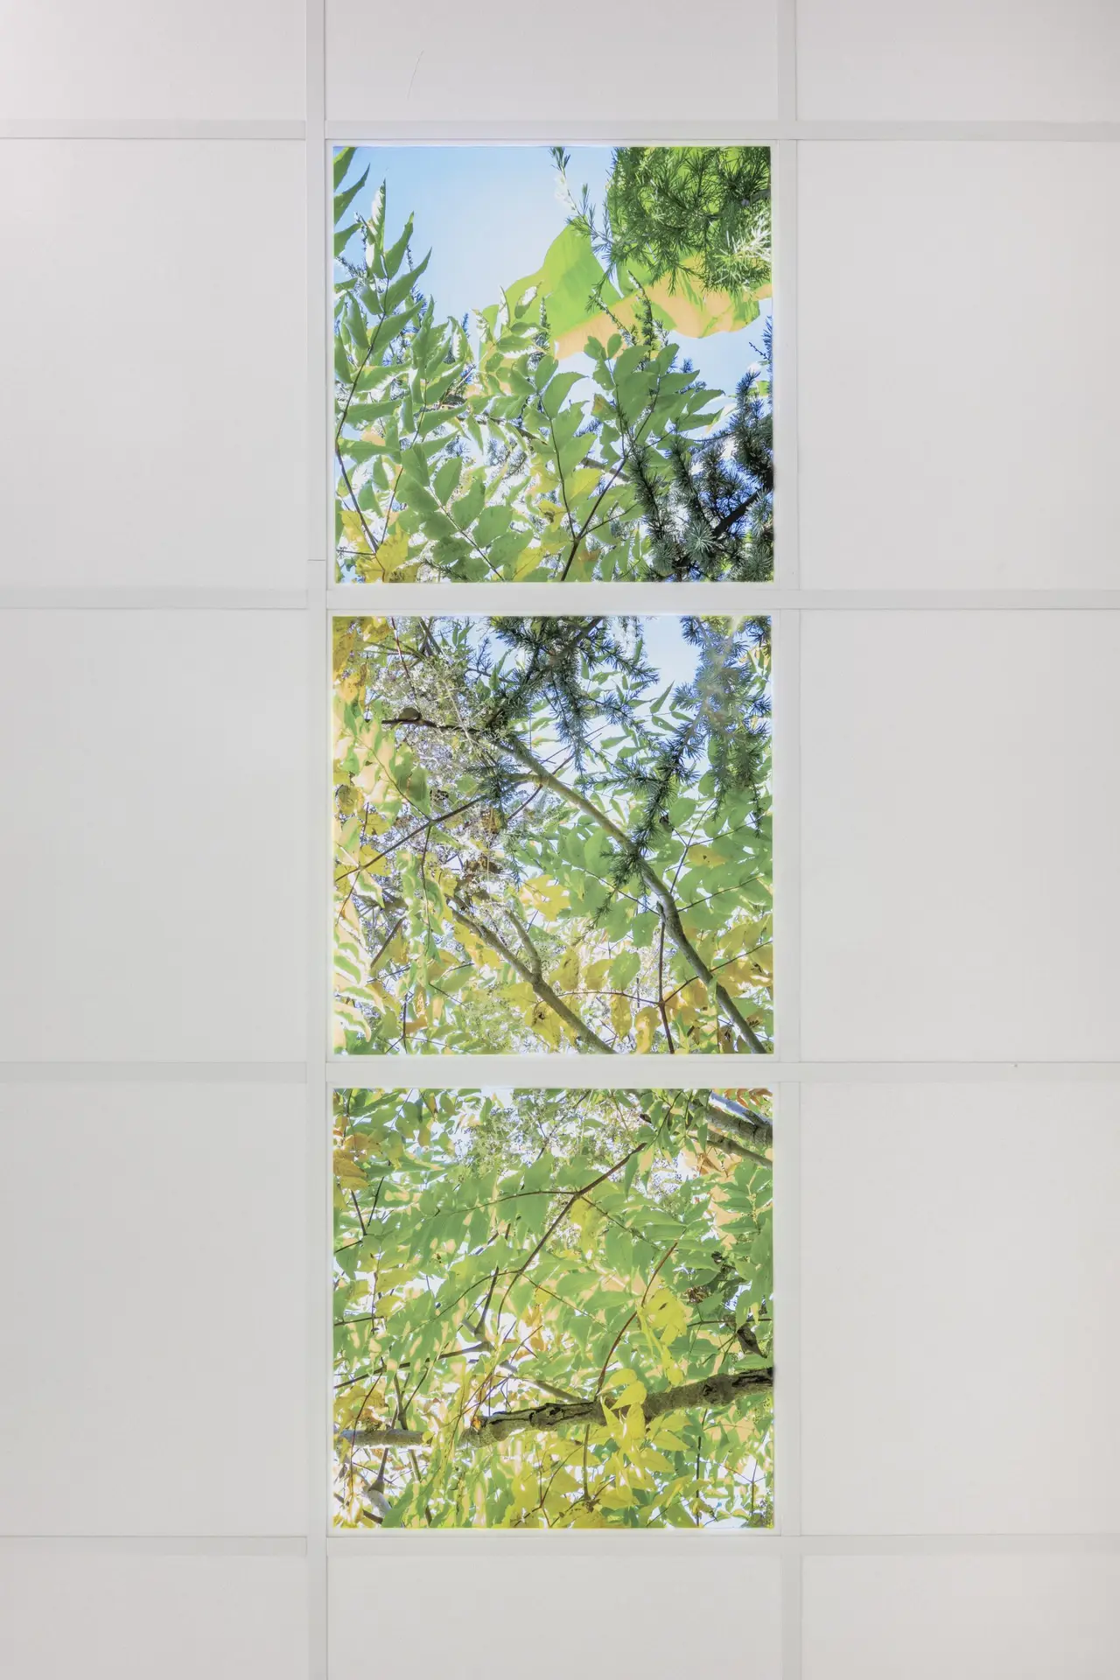
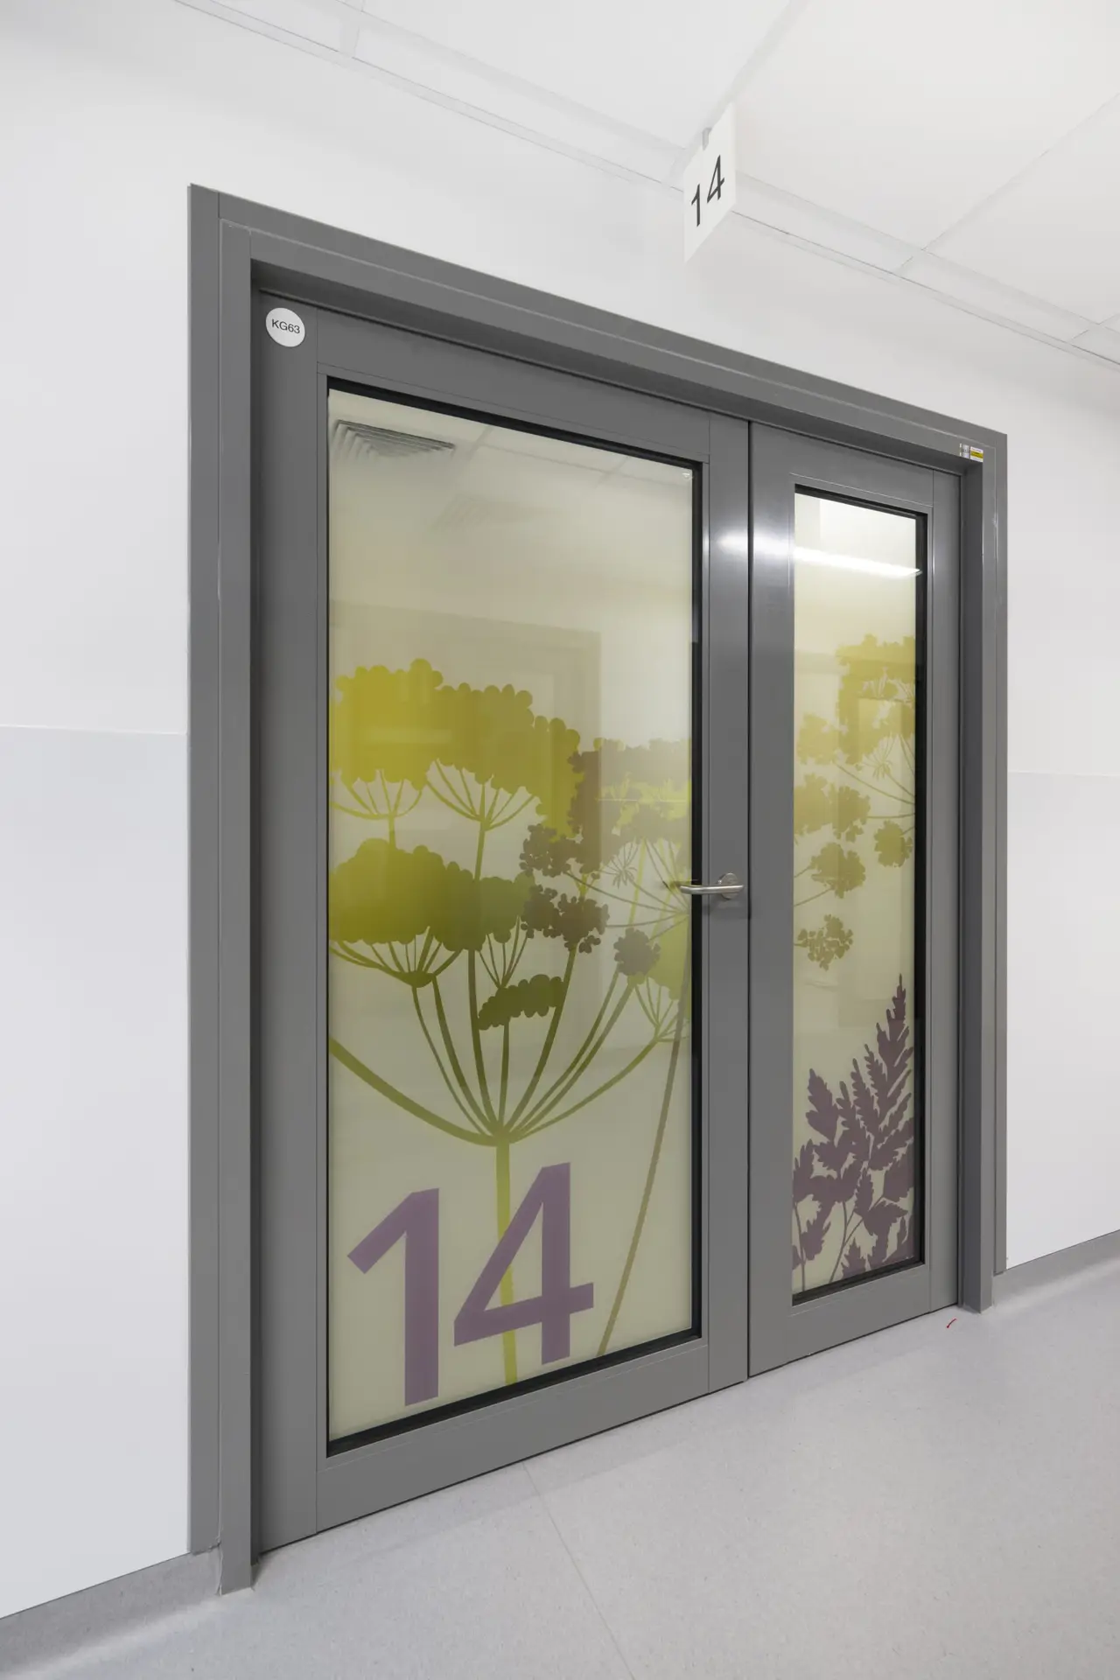
Images: Damian Griffiths
Natural oak finishes, warm tones and carefully selected materials continue the biophilic design approach throughout the department, helping to reduce the institutional feel often associated with hospital environments.
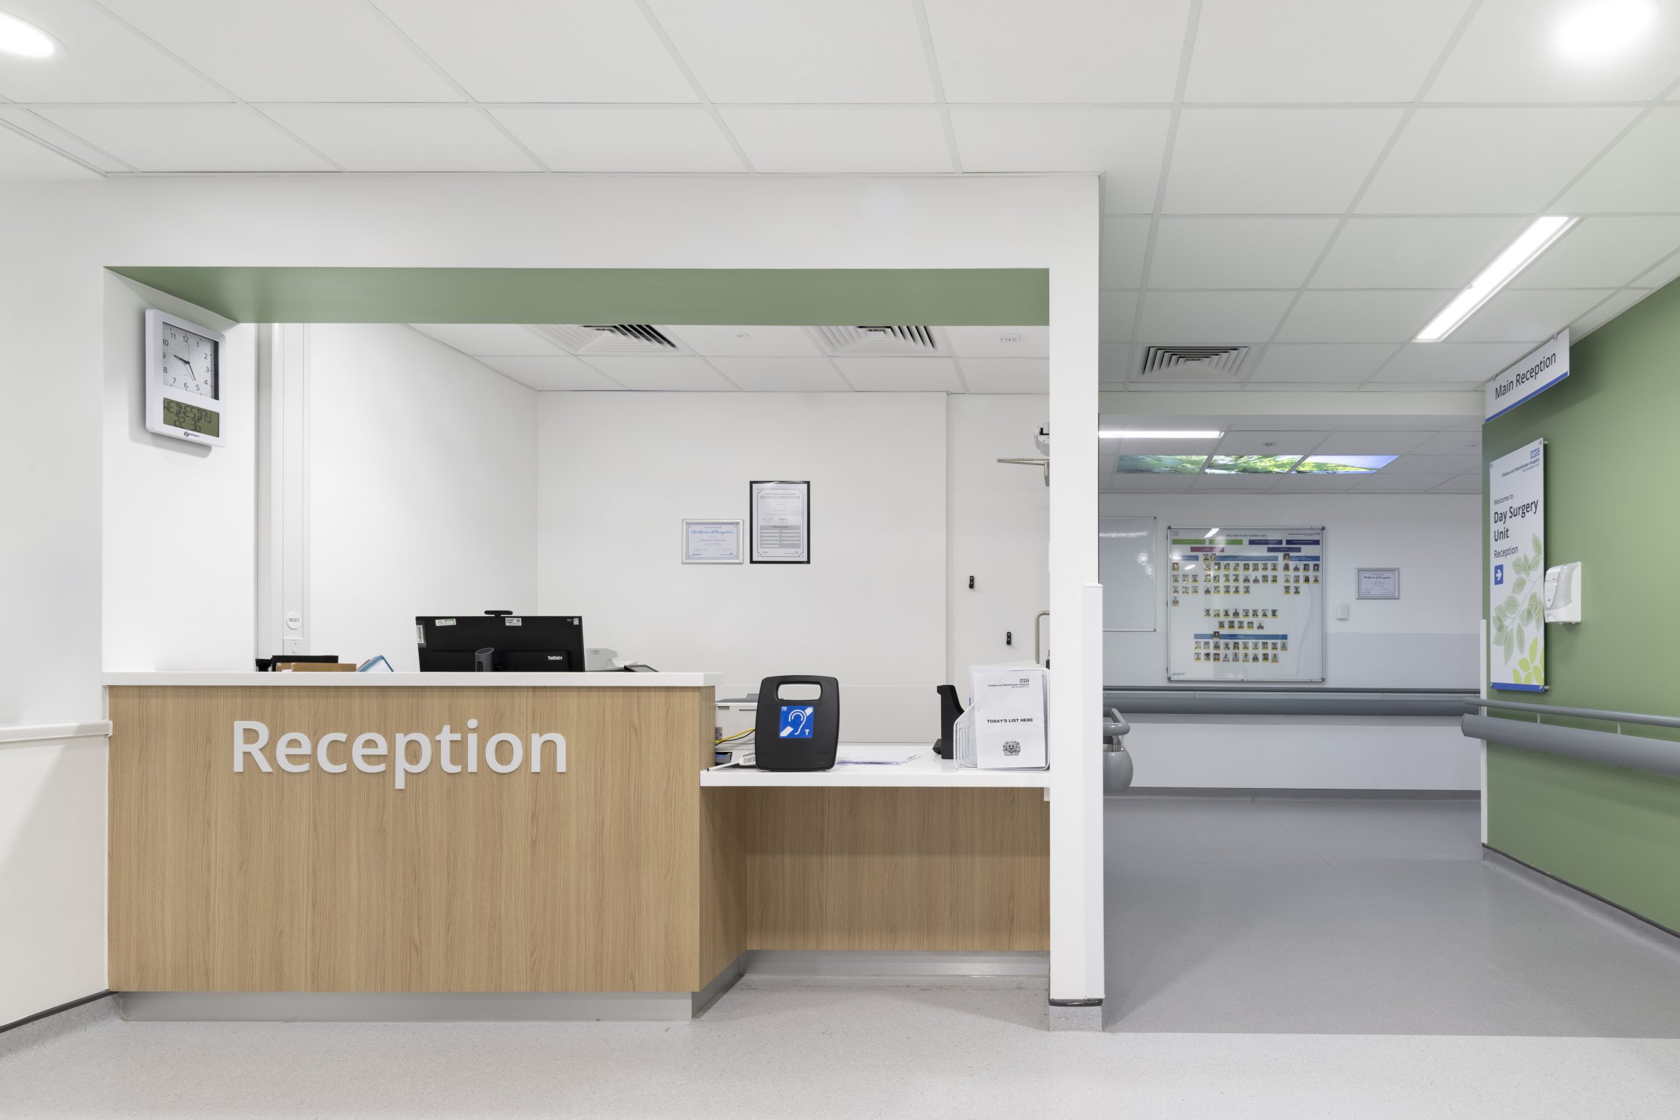
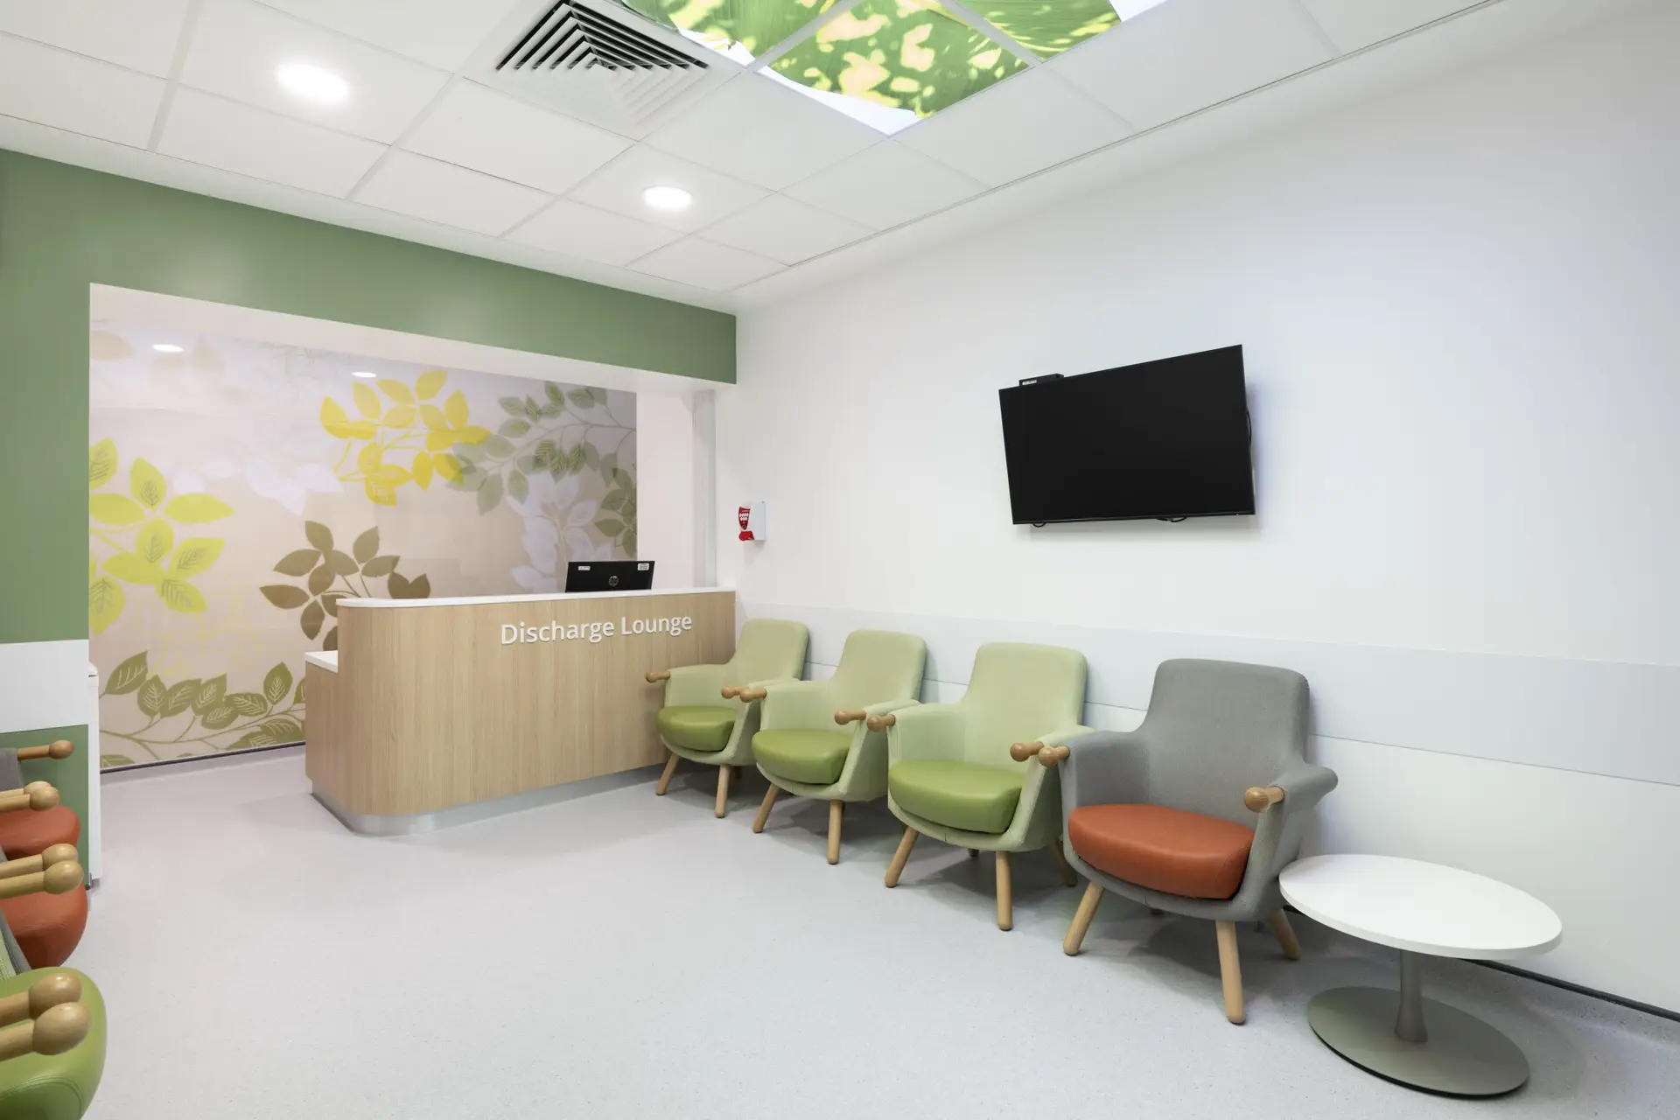
Images: Damian Griffiths
CW+ worked with clinical teams to specify all non-clinical furniture across the new unit, ensuring every piece supported patient comfort, accessibility and wellbeing.
Staff visited showrooms to test furniture options and select solutions that would best support patients with frailty or mobility needs. Recliner chairs, seating and waiting area furniture were chosen with comfort and clinical practicality in mind.
Staff wellbeing was also central to the design process. The new staffroom was co-designed with teams working in the unit and includes comfortable furniture, areas for rest and informal meetings, and a dedicated sleep pod supplied by CW+.
The resulting space has become an important area for staff to rest and recharge during busy shifts.
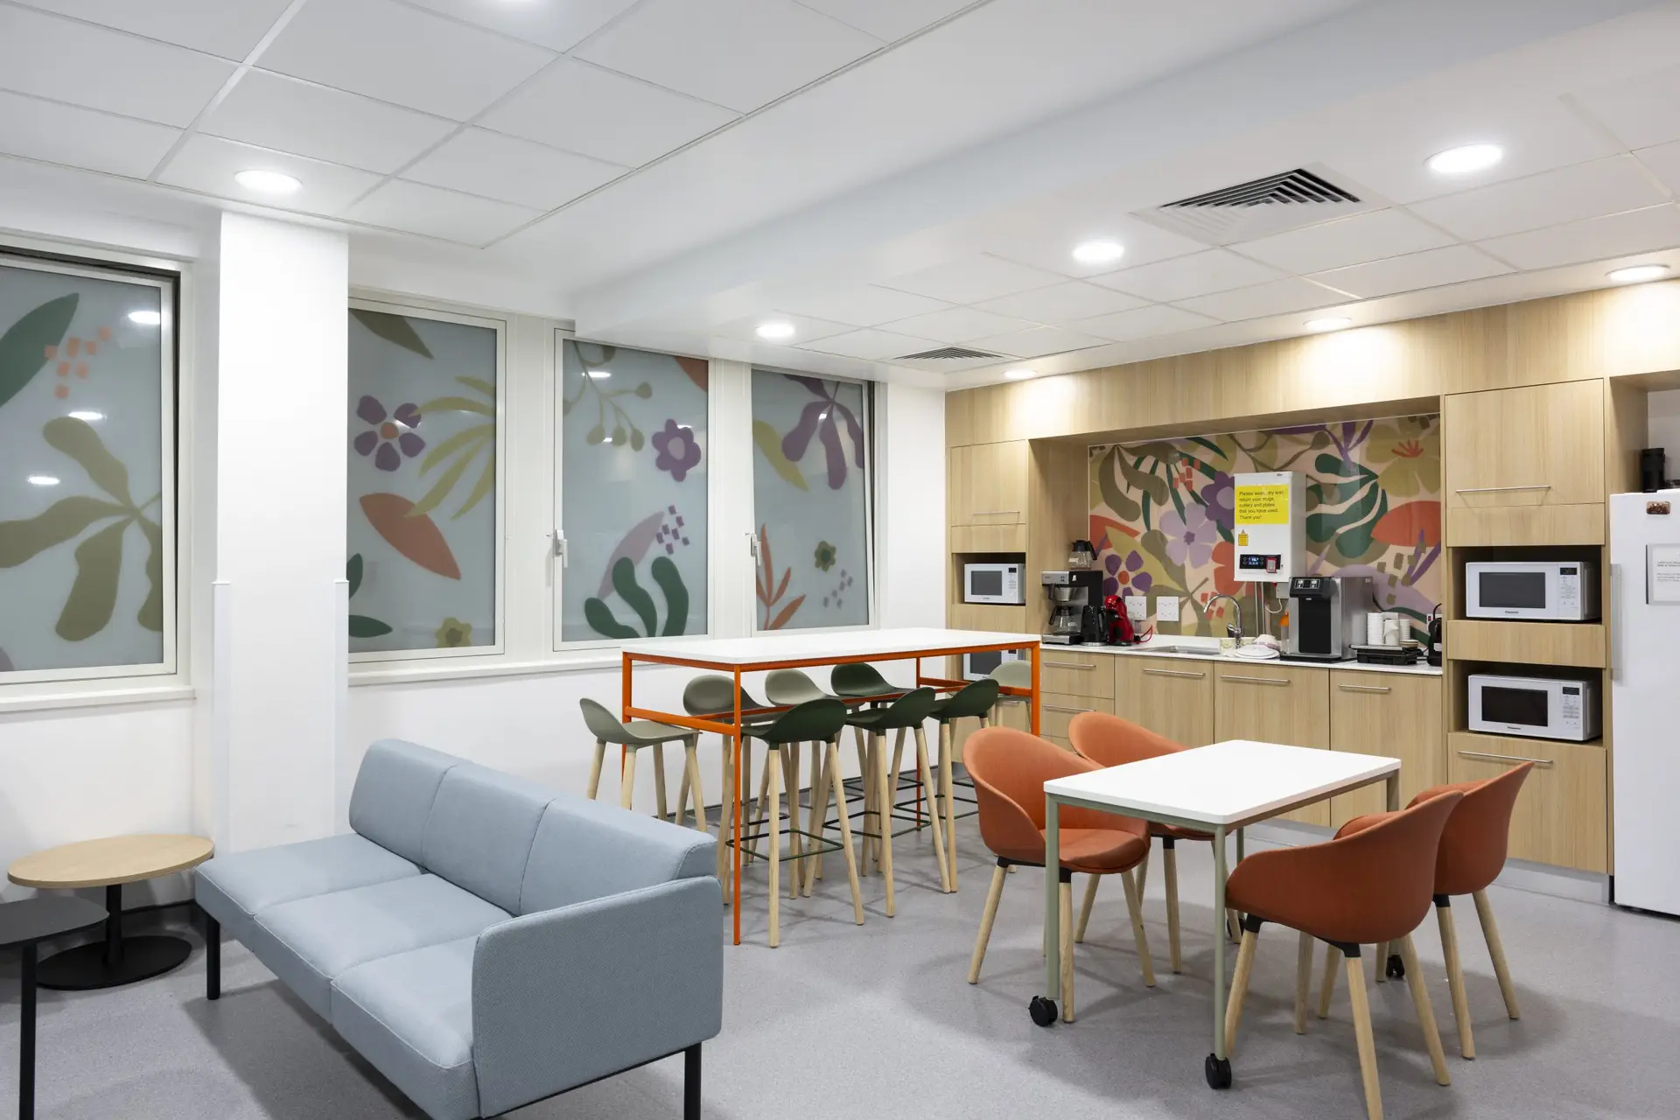
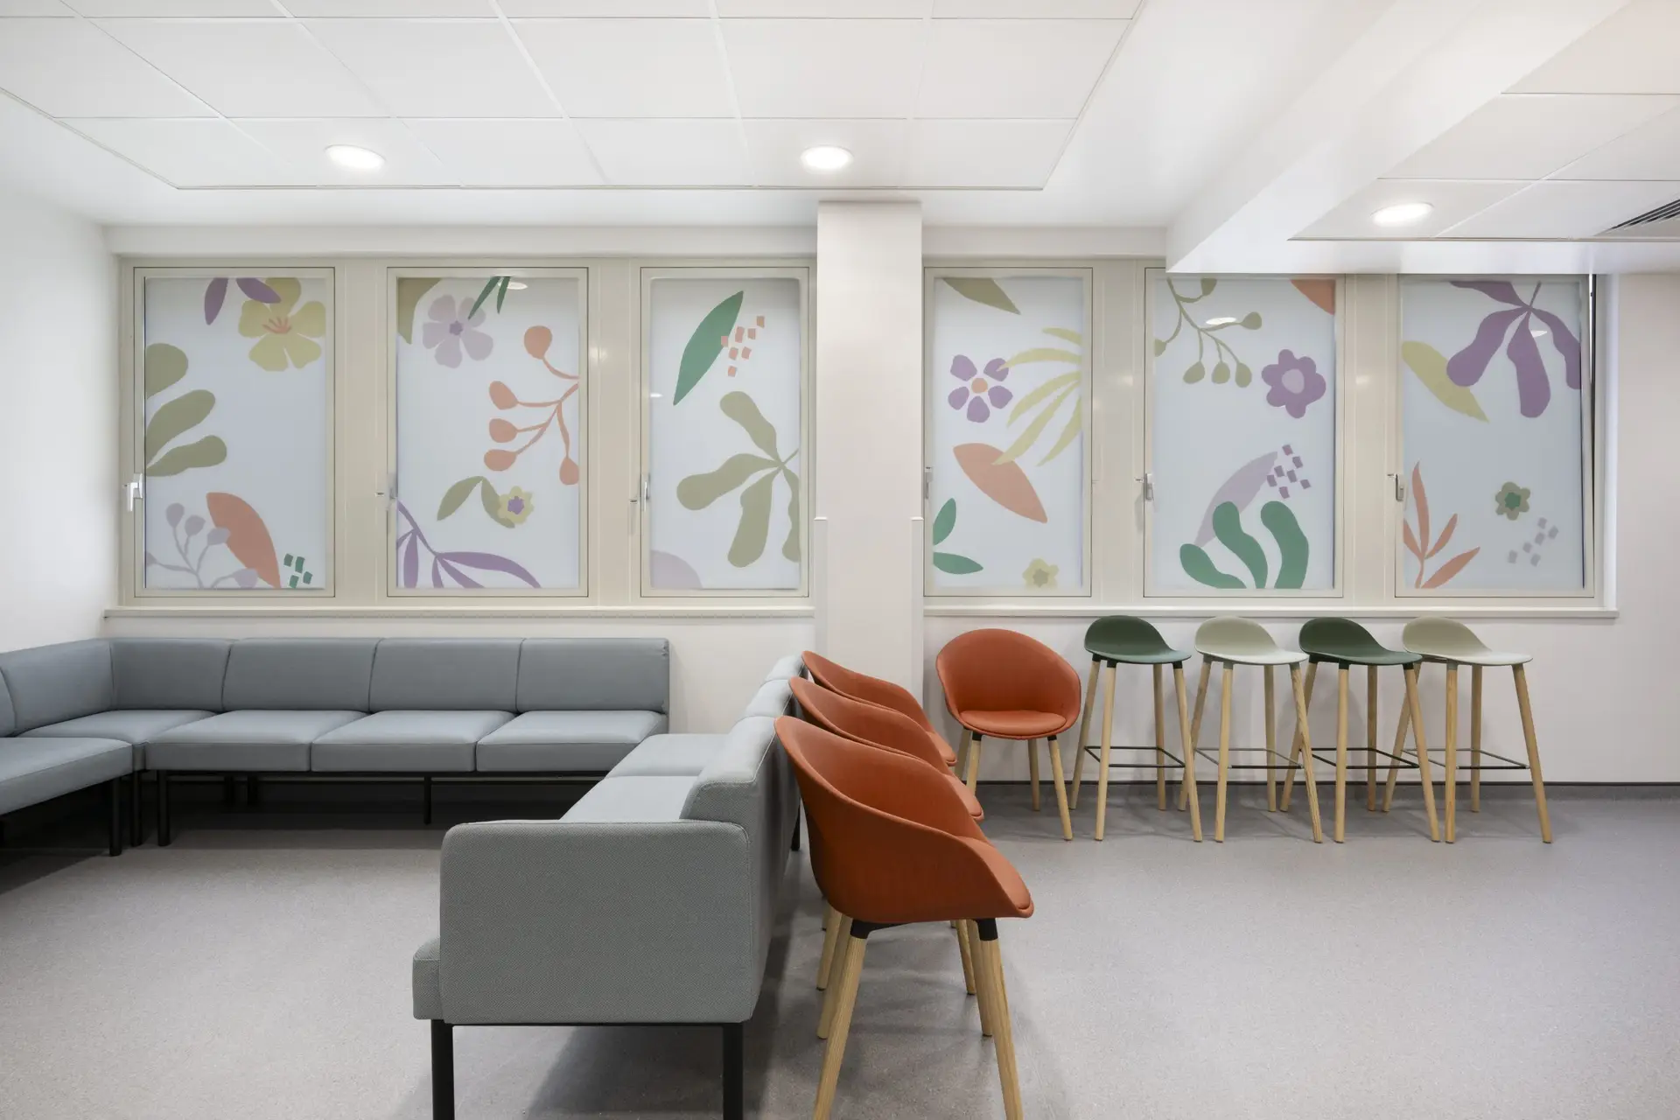
Images: Damian Griffiths
We were involved in shaping the new staffroom from the start, so it reflects what staff actually need during a busy shift. Having a comfortable place to take a break, meet colleagues or just recharge has made a real difference
Staff member, Day Surgery Unit
Working collaboratively with the Clinical and Estates teams, Hunters developed a layout that improves patient flow and supports the smooth running of a busy surgical department.
The redesigned Day Surgery Unit is now recognised for its calm atmosphere, improved operational efficiency and enhanced patient experience.
The innovative cabin model has become a defining feature of the project, improving privacy while allowing patients to receive care in a dedicated and supportive environment tailored to their needs.
Hear from Daisy, a patient who has experienced Day Surgery Unit both before and after its transformation:
Together, CW+, the Trust and project partners have created a forward-thinking surgical environment that supports wellbeing, efficiency and high-quality patient care.
Patients undergo planned surgical procedures in the Day Surgery Unit, returning home the same day whenever clinically appropriate. The redeveloped unit treats around 7,000 patients each year.
Procedures include cataract surgery, hernia repair, bladder investigations and keyhole surgery, alongside a range of other planned operations.
CW+ funded and delivered enhancements that improved the patient and staff environment, including bespoke artwork, biophilic design features, furniture, lighting and staffroom facilities.
The cabin model provides patients with their own dedicated space for much of their surgical journey, reducing movement around the department while improving privacy, dignity and comfort.
The original unit had served patients for more than 30 years. The redevelopment modernised the environment, improved patient flow, expanded capacity and created a more supportive experience.
Stay in touch
If you are happy to hear from us about news, fundraising, events, volunteering opportunities and how your donation is supporting our hospitals, please fill in your details below.
"*" indicates required fields